Tuesday, 4 July 2017

Typology of Mughal Havelis


The 200-225 years old wonderful Havelis used to be the exquisite complexes empowering the cultural and visual aspects of architecture, the epitome of Mughal Architecture. These played a major role in active development in activity which could be segmented into basic terminology like Mardana, Baithak, Zenana, Jeena, etc.

It is a heart-breaking site to see the dilapidated conditions of these Havelis and a seemingly lost history only ingrained in the minds of few. But architectural imagination helps fill in the spaces and create an image out of understanding and experience. At those days Jama Masjid was visible from the roof of the Havelis, the plinth was raised to a height suitable for travelers on horsebacks interact with the retailers etc.

Type 2
Type 1
The haveli that I got an opportunity to visit was made out of wood as the structural material, red sandstone, pots (matka), and lime concrete. It was a type 2 haveli and luckily I got an opportunity to see it for the last time before its destruction.

Top view of Mardana 
Jama Masjid was visible from the roof of the havelis
Wooden beam construction
Hearth in the room connected to Zenana
The materials used for the slab
Lockers in those times


Sunday, 2 July 2017

The Architectural Imagination [Part-3]


How the beginnings of architecture could influence and help conceptualize architecture practices in the present?

Gottfried Semper

Architect and historian Gottfried Semper's primary interest was to study the very beginnings of architecture.

To study those beginning he visited the great exhibition of 1851, in London, housed in the Crystal Palace.

There he saw a full-scale replica of a primitive hut from the Carribean Islands.

Elevation of the hut
Plan of the hut

The empirical fact of this primordial shelter exhibited the most advanced building of that time and it sort of prompted Semper to turn to a kind of materialist but also an anthropological model of architecture's beginnings, and a kind of model of how architecture could move from those beginnings to the present.

The four elements of a building that he devised were-


  1. Fire (Ceramics,Metal)- It is a social and cultural equipment that provides both a formal centering device, but also the warmth. The protection that the group can gather around and form itself. Form like a bowl, a pot or a hearth is required to contain the fire. 
  2. Base/Stereotomy (Masonry)- To hold this material a base is required. It has an inherent weight, a kind of inherent attachment to the Earth which bears on the Earth with compressive forces. 
  3. Tectonics (Carpentry)- It a system composed of walls and the roof considered as an elastic frame. These elements have tensile strength connected by a knot or by tying the elements together.
  4. Enclosure (Weaving)- Cloth, tapestry or some sort of woven material varying in thickness to accomplish different needs.


Saturday, 1 July 2017

The Architectural Imagination [Part-2]


The development of technologies that allow the production of large sheets of glass and the materials with tensile strength like steel enormously changed the way the buildings were made shifting the architecture from heavy compressive forces in masonry to lightweight and thin structures.

Allgemeine Elektricitäts-Gesellschaft
In some ways, this advent of new materials resulted in architecture beginning around the end of the 19th century, and intensifying in the 20th century began to be used for commercial purposes.

One of the seminal examples of this movement is the General Electric Company, in Germany whose headquarters were on a prominent Urban site in Berlin.

Factories at this period were considered under perfunctory building type and the materials like steel and glass were basically used such that building could span large distances.

Peter Behrens was clear about his ambition to raise the factory architecture to the status of serious, profound architecture.
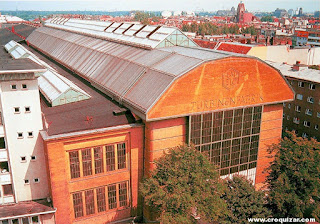
Bird's eye view
Interior view


In order to conceptualize this representational role that this new architecture to play, Behrens devised an architectural theory.

It has to do with the way architecture appears in history as a representation of a sort of cultural ethos, and that representational role of architecture has to change through time as history, itself moves forward.

It was clear from his work that industrial capitalism was a new authority. The architectural paradigm that was adequate to this new ethos was the factory.


Wednesday, 28 June 2017

Wednesday with war [A spoon full of Architecture]


Futuristic Illustration

Creativity is a relative term which could be best understood as a lucid way of presentation. According to me, it depends on the testifier.

A competition organized by DFI (Design Forum International) gave me an opportunity to express my architectural imagination of future. There is an extremely thin line between realism and possibilities always leaving room for anxiety.

Recently I got influenced by architecture in Games, there are concepts and themes which create an immersive world and interaction developed is the thing I like the most.

I composed a poem expressing my process of designing and way I felt doing this activity,


"A significant day in a cafe
ordering my favorite latte
I felt a gradual upsurge
Of creating a subversive world."


"The spoon I used to stir my drink
Food on my platter was white and pink.
the kettle, the fork, and cups I used
Grew into a form of vein infused."


"Precious elements of water and grass
Inlaid in public spaces for various class.
The centralized shaft clairvoyant from miles
Scales on facade symbolizes the rise."


"I felt a resemblance of a terracotta tile
Which could be multiplied
for an endless sight
of paradise."


Sunday, 18 June 2017

Heritage Walk the Talk [Part-4]

The condiment of the sandwich called Delhi

Asaf Ali Marg 
For Shahjahan, the city planned inside the walls of Sahajahanabad represented the entire world only penetrable by strategically placed Islamic arched entrances out of "Delhi blue quartzite stone". The presence of Feroz Shah Kotla is the main reason behind the copycat planning and materials of the city.

Anglo-Arabic school (source)

Anglo Arabic School-

This landmark till now teaches Persian.

It was established by Ghiassudin Khan a courtier in Aurangzeb's reign. There is a folklore attached to its prestige, the institute was counted to be one of the elitist and even Mirza Ghalib, the famous poet wasn't deemed as suited to teach there by the students.

The entire facade bears Kota sandstone, windows bearing jaali work and trio arched entrance.

Cloister to the old Delhi walls facing the no man's land


Asaf Ali Marg-

The stretch of Asaf-Ali Marg dates the interesting image of changes that Delhi has gone through.

It evolved from slums to refugee area to market complex bearing the oldest industries India had like Hamdard.

The column to column span is 9 feet, which is similar to parking bay of a horse.
Cloister to the New Delhi walls of Kamala Market 


Kamala Market-

The market where refugees earn their livelihood was built on a triangular plot.

It came up in 1951 and was named after the deceased wife of the first Prime Minister of India.

The post-independence tower bears the inscription "Kamala Market" boldly.


This became the very first high-rise stretch bearing ideologies of the earlier visionaries like Habib Ur Rahman, the architect of independent India. 

Friday, 3 March 2017

Frisky Fridays [Dynamic Tower]


Rotating Skyscraper


Proposed Rotating Skyscraper

Another skyscraper project in Dubai (city of future) is trying to break the records by being the

#1 Rotating Skyscraper in the world 
#1 Pre-Fabricated Skyscraper
Ar. David Fischer

Architect David Fischer Proposed an idea for this sustainable tower in 2008, however it never became a reality because of many hindrances. The project kick-starts in 2017 and is predicted to be completed by 2020.

Dynamic Architecture is the firm responsible for designing this project.

Site area- 27.5 acres

Accomodation floor
Villa floor
What are the aspects-

  • This building is projected to reach 80 floors reaching a height of 420 meters. These floors will be further divided into retail space, hotels, accommodation, and luxury villa.
  • The floors will turn independently using voice recognition.
  • The installation of photo-voltaic cells and wind turbines will provide power. Production of the energy will be more than enough. (German technology)
  • The parts are pre-fabricated being put together in a factory in Southern Italy.

Section

According to the architect, it will be "the first building designed in four dimensions"

(click here to see the 3 minute documentary by discovery science)

Thursday, 2 March 2017

The Architectural Imagination [Part-1]


Soul never thinks without a Phantasm

Architecture is not just a need for shelter or building but is one of the most complexly negotiated cultural practices. It is very important to understand the radical meaning of these terms before proceeding to make some concrete statements.

Some concept like imagination is important if we want to test architecture as a mode of knowledge

Imagination bridges the gap between perception/institution and understanding and is the mental capacity to create images/scenes.
Rudolf Whittkower

(click here to refer architectural principles in the age of humanism- by Whittkower)
Palladian Villa Types

We get the raw sensory data like the site, material, etc. from our architectural surveys and imagination schematizes it which might have universal validity to create an understanding of Architecture.

Understanding is passive, Imagination is active


Quatremere De Quincy


Building types is a part of Typology in Architecture which literally just means logic of types.

Building Typology focuses on functional aspects like Residential, Educational, Industrials etc. This approach is limiting as conversions within these types are possible.

Quatremere de Quincy's definition of the architectural type- "The word 'type' does not represent so much the image of something that must be copied or imitated perfectly, as the idea of an element that must itself serve as a rule for the model... the model, understood from the point of view of the practical execution of art, is an object that must be repeated such as it is; type, on the contrary, is an object on the basis of which everyone can conceive of works that may not resemble each other at all."