Showing posts with label steel. Show all posts

Saturday, 8 July 2017

Less is More


(click here for more information)

The Barcelona Pavilion was designed by Ludwig Mies Van Der Rohe, as an attachment for the international exhibition at Montjuic, Barcelona, Spain.

The structure was without practical purpose, no part of its interior was taken by exhibits the building itself was an object on view. The spaces created was never seen before portraying the epoch of the architect.

Glass, Steel, and four different types of stones (Roman travertine, green alpine marble, ancient green marble from Greece, and golden onyx from the Atlas mountain) were used for its construction.

Friday, 7 July 2017

Frisky Friday [Tree House]


Hiker's Shelter

Hexagon form on stilts


As a child, I always fancied constructing a tree house and spending my spare time in it or go hiking in pursuit to discover new things.

This structure is a utilitarian monument which functions as a relief for hikers and adds beauty to the landscape similar to the post-war era.

Vertical transportation in the middle


The decision to elevate the structure is to prevent contact with water and enhance its views of the surroundings.

The five-sided form featuring hooded roofs extending from each section is intended to provide focused views and sounds from various directions.


Studio Weave is the firm responsible for designing this elevated shelter on the outskirts of  Bordeaux. It was commissioned by Bruit du Frigo, which has established a series of shelter around the periphery of the French city.

It aims to encourage residents and visitors to explore the under-utilised spaces surrounding the city. it accommodates around 9 people.

The shelter is clad externally in wooden strips and is perched on top of arching pre-weathered steel pillars that recall the slender supports of existing water towers.


Roof Plan
First Floor Plan

Saturday, 1 July 2017

The Architectural Imagination [Part-2]


The development of technologies that allow the production of large sheets of glass and the materials with tensile strength like steel enormously changed the way the buildings were made shifting the architecture from heavy compressive forces in masonry to lightweight and thin structures.

Allgemeine Elektricitäts-Gesellschaft
In some ways, this advent of new materials resulted in architecture beginning around the end of the 19th century, and intensifying in the 20th century began to be used for commercial purposes.

One of the seminal examples of this movement is the General Electric Company, in Germany whose headquarters were on a prominent Urban site in Berlin.

Factories at this period were considered under perfunctory building type and the materials like steel and glass were basically used such that building could span large distances.

Peter Behrens was clear about his ambition to raise the factory architecture to the status of serious, profound architecture.
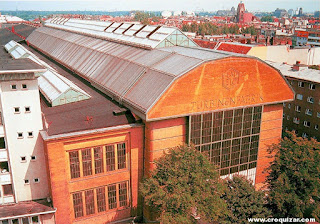
Bird's eye view
Interior view


In order to conceptualize this representational role that this new architecture to play, Behrens devised an architectural theory.

It has to do with the way architecture appears in history as a representation of a sort of cultural ethos, and that representational role of architecture has to change through time as history, itself moves forward.

It was clear from his work that industrial capitalism was a new authority. The architectural paradigm that was adequate to this new ethos was the factory.