Sunday, 18 June 2017

Heritage Walk the Talk [Part-4]

The condiment of the sandwich called Delhi

Asaf Ali Marg 
For Shahjahan, the city planned inside the walls of Sahajahanabad represented the entire world only penetrable by strategically placed Islamic arched entrances out of "Delhi blue quartzite stone". The presence of Feroz Shah Kotla is the main reason behind the copycat planning and materials of the city.

Anglo-Arabic school (source)

Anglo Arabic School-

This landmark till now teaches Persian.

It was established by Ghiassudin Khan a courtier in Aurangzeb's reign. There is a folklore attached to its prestige, the institute was counted to be one of the elitist and even Mirza Ghalib, the famous poet wasn't deemed as suited to teach there by the students.

The entire facade bears Kota sandstone, windows bearing jaali work and trio arched entrance.

Cloister to the old Delhi walls facing the no man's land


Asaf Ali Marg-

The stretch of Asaf-Ali Marg dates the interesting image of changes that Delhi has gone through.

It evolved from slums to refugee area to market complex bearing the oldest industries India had like Hamdard.

The column to column span is 9 feet, which is similar to parking bay of a horse.
Cloister to the New Delhi walls of Kamala Market 


Kamala Market-

The market where refugees earn their livelihood was built on a triangular plot.

It came up in 1951 and was named after the deceased wife of the first Prime Minister of India.

The post-independence tower bears the inscription "Kamala Market" boldly.


This became the very first high-rise stretch bearing ideologies of the earlier visionaries like Habib Ur Rahman, the architect of independent India. 

Friday, 3 March 2017

Frisky Fridays [Dynamic Tower]


Rotating Skyscraper


Proposed Rotating Skyscraper

Another skyscraper project in Dubai (city of future) is trying to break the records by being the

#1 Rotating Skyscraper in the world 
#1 Pre-Fabricated Skyscraper
Ar. David Fischer

Architect David Fischer Proposed an idea for this sustainable tower in 2008, however it never became a reality because of many hindrances. The project kick-starts in 2017 and is predicted to be completed by 2020.

Dynamic Architecture is the firm responsible for designing this project.

Site area- 27.5 acres

Accomodation floor
Villa floor
What are the aspects-

  • This building is projected to reach 80 floors reaching a height of 420 meters. These floors will be further divided into retail space, hotels, accommodation, and luxury villa.
  • The floors will turn independently using voice recognition.
  • The installation of photo-voltaic cells and wind turbines will provide power. Production of the energy will be more than enough. (German technology)
  • The parts are pre-fabricated being put together in a factory in Southern Italy.

Section

According to the architect, it will be "the first building designed in four dimensions"

(click here to see the 3 minute documentary by discovery science)

Thursday, 2 March 2017

The Architectural Imagination [Part-1]


Soul never thinks without a Phantasm

Architecture is not just a need for shelter or building but is one of the most complexly negotiated cultural practices. It is very important to understand the radical meaning of these terms before proceeding to make some concrete statements.

Some concept like imagination is important if we want to test architecture as a mode of knowledge

Imagination bridges the gap between perception/institution and understanding and is the mental capacity to create images/scenes.
Rudolf Whittkower

(click here to refer architectural principles in the age of humanism- by Whittkower)
Palladian Villa Types

We get the raw sensory data like the site, material, etc. from our architectural surveys and imagination schematizes it which might have universal validity to create an understanding of Architecture.

Understanding is passive, Imagination is active


Quatremere De Quincy


Building types is a part of Typology in Architecture which literally just means logic of types.

Building Typology focuses on functional aspects like Residential, Educational, Industrials etc. This approach is limiting as conversions within these types are possible.

Quatremere de Quincy's definition of the architectural type- "The word 'type' does not represent so much the image of something that must be copied or imitated perfectly, as the idea of an element that must itself serve as a rule for the model... the model, understood from the point of view of the practical execution of art, is an object that must be repeated such as it is; type, on the contrary, is an object on the basis of which everyone can conceive of works that may not resemble each other at all."


Tuesday, 28 February 2017

Heritage Walk the Talk [Part-3]


Jama Masjid


Sketch of Jama Masjid

Architecture and Ideology-
    Site pl

  • Jama means "Jumma" which is Friday, a day when each and every person in that area has to visit this place to fullfill religious needs, community development and awareness, etc.

  • The Muslim community in this area is involved behind the glory and functioning of this glorious Mosque. You can see art like Patang-bazi, Shayari, Pigeon-rush, etc. still being practiced in this area.

  • The structure is constructed on one of the two natural contours, Bhujalal Pahadi present in the area. There were three gates towards North, South and East side to enter the Masjid. The flight is made out of stone slabs. 


Some Interesting facts-

  • Jama Masjid was an Army hospital in 1800's, because Britishers thought why not. 


  • East Gate (Khas Gate) is biggest wrt other two gates and is facing the Red Fort. North Gate is facing the Hindu community. South Gate is facing the Muslim community.

  • During the festival of Id this place goes crazy like Acropolis of Greece. 

  • Metcalf's daughter- distinguishing slippers.
East Gate
Jama Masjid
North Gate
Wuzu Tank
Wuzu Tank and a turret where
Azam can call for prayers

Group photograph in front of Mehrab

Monday, 27 February 2017

Heritage Walk the Talk [Part-2]


TellTale to Jama Masjid

Netajee Building might be a palace owned by a
the big personality of that time
The fascinating urban organization
 of this Chowk at the activities carried
on here is explainable by architecture

Chawri Bazar was known as Jannat-e-Shahjahanabad before the advent of Marathas who named this place as Chawri (Marathi) meaning meeting, congregation or sabha in honor to Mahadji Shinde (Maratha Ruler)


Our journey started at the Chowk Hauz-Qazi

Hauz (Parsi) means "Water Tank"
Qazi (Arabic) means "Judge/ Important religious dignitary"

(Click here for the location on Google Maps)


This whole stretch of Chawri Bazar Road was filled with an environment of "Dance and Music"

Division of streets at the time of Mughal Empire

Societal transformation
(A barber in Mughal era v/s now)

  • The stretches of street in Shahjahanabad have gone through a lot of transformation. De-layering which is a cumbersome task in itself but in this trip visiting the heritage of nautch (dancing) girls was the main objective.
  • Don't confuse this area as a red light area (where prostitution is practiced) because their focus was towards the art of entertainment. People residing here were in love and respect for the art of dancing in specific. Even the children of the ruler were sent to Tavaiff's to learn manners and aesthetics of a noble person. 
  • Mujra was meant to be most sensuous, and beautiful dance form of that time. It was performed by girls at that time to showcase their talent towards the art of dance and made her eligible for some noblemen auction where one would become her patron for her entire life.

Three categories of girls/women in this area divided according to the ways they earned their livelihood-
  1. Tavaiff- Highly respected patrons of dance styles, usually were behind a generation of new styles.
  2. Rakasa- Honorable dancers who usually practiced the art of mannerism and dance. 
  3. Randi- Less respected girls who were meant to be of a lower grade and used to practice prostitution.

Now there are perceptions to look towards this scenario one is filthy/corrupted with words like mistresses, sexism going on but the actual scene was totally different than today's approach towards respect and logic. 

Conventional Building in Chawri Bazar

The construction using steel sections
There were shops on the ground floor,
balconies on first floor and roof
Kind of British Facade
Kind of Mughal Facade
The view from the courtyard

The visible layer of the facade was mostly British but I'll try to de-layer it to explain the concept behind it.

Layers

  1. Mughal Layer of the place with the essence of art flowing in the air.
  2. British Layer of the place where they brought marketing (commercializing) forcing the current trends to shift into smaller scales and levels. This was the first wholesale market which later on became a hardware market.
  3. Formation of the dancing community to prostitution making it into a red light area.

British layer 

  • They extended the height of the structure by adding a floor. 
  • They added wooden fascias or louvers on the above part of the extended balconies. 
  • The columns constructed were hybrid with Mughal aspects (lotus base), and Greek/Roman aspects (corinthian capital and shaft)
  • They added a Gothic element (Rose window), French/European element (curled steel jaali), British element (fanlight and panels), and Mughal element (cusped arches).

Saturday, 25 February 2017

Ahmadabad a college trip [Part- 3]


Gandhi Smarak Sangrahalaya

Entire Ashram site plan


Site plan for Gandhi Smarak Sangrahalaya

  • Client- Sabarmati Ashram Trust which was established in 1951
  • Architect- Charles Correa
  • Site Analysis- First Ashram was established in Kochrab area in 1915. It was shifted to this 36 acres site near river Sabarmati adjacent to British prison and a graveyard. WHY??. The Museum is covering an area of 0.55 acres.
  • Building Type- Culture and Entertainment [Memorial Museum]
  • Ideology- To preserve the essence of life which Mahatma Gandhi carried (religious community life reflecting the simplicity of a village life having prayer as the main source of strength) and preserving his teachings.
Section showing the
grids of Modularity
  • Concept- Historic Home of Gandhi which acts as a memorial, centre for Gandhian scholars.
  • Structural System- Square units of 6 m span has 0.92 m load bearing brick columns that support RCC channels (beams and rainfall conduits) which further supports wooden roof making it flexible for future additions because of its Modularity. The wall widths were varying from 0.3 m to 0.45 m. The foundation is of concrete and is raised about a foot from the ground.
Site Section and Elevation for
Gandhi Smarak Sangrahalaya

  • Facade- A pattern of tiled roof, in a typology analogous to a village. There was no use of glass but wooden louvers as the medium of light and air to flow in the structure. The interiors had a different approach to transparency. Stone flooring, wooden doors and brick walls were used in the interiors.
Facade at the entrance embracing the Three Monkeys
View of the shallow pool and the inside facade embracing
 the portrait of Mahatma Gandhi out of Silver film.


Wooden Roof
RCC Channels
Seats between the columns
Use of wide columns as display area
Showing the connection of brick column
with beam and stone floor


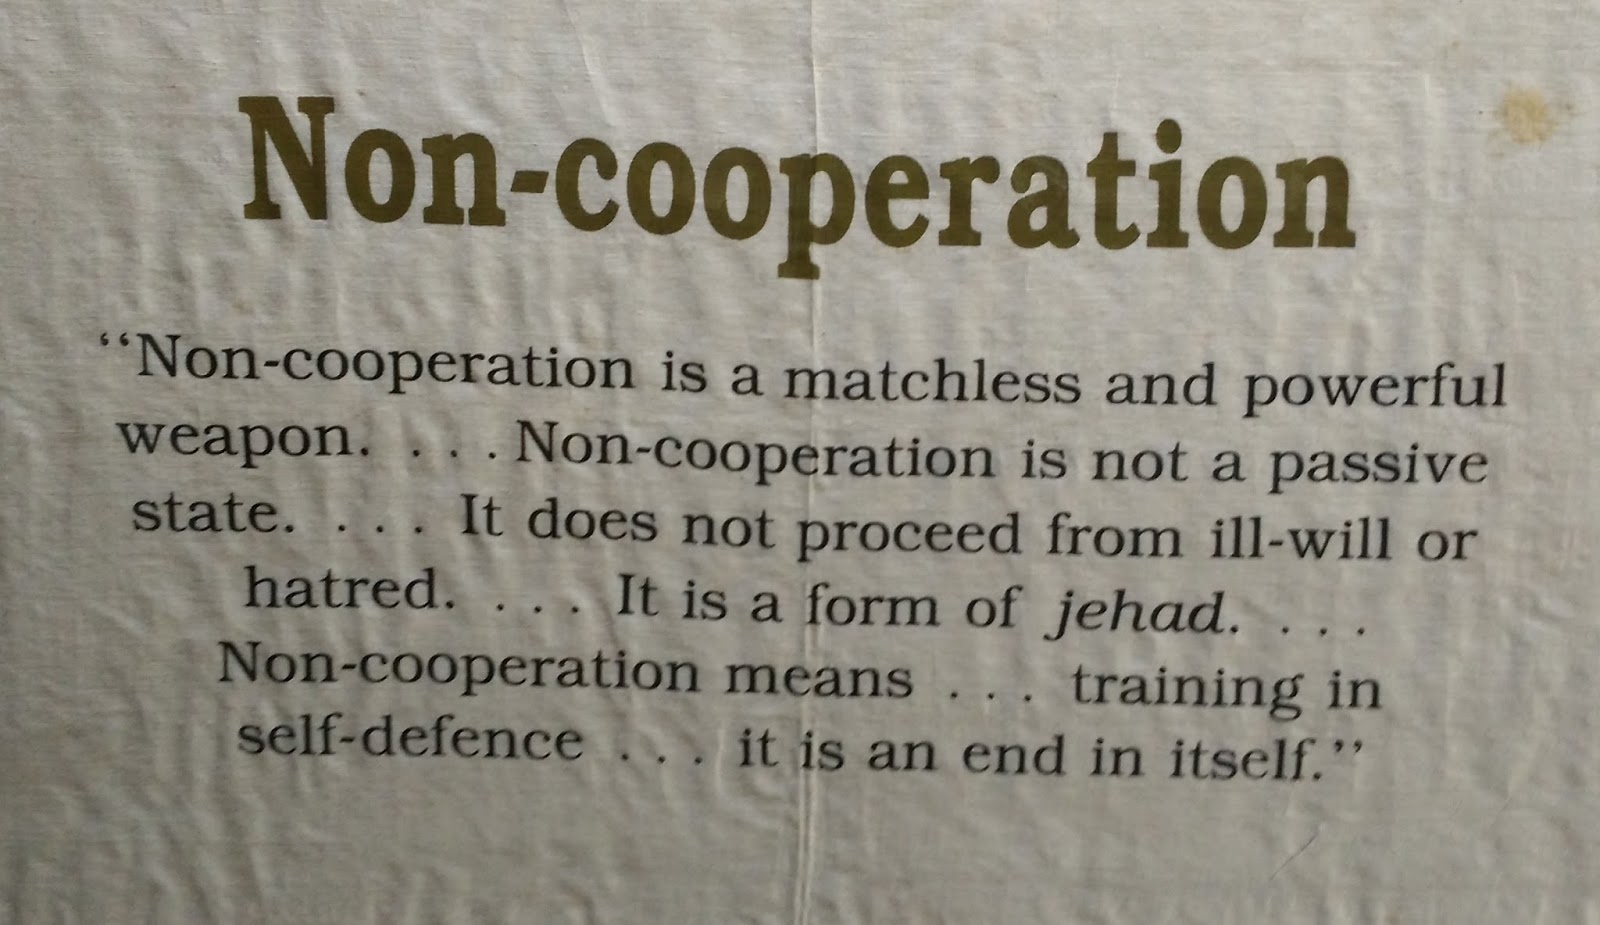
An organisation of Gandhi's work this best was dazzling to my eye's. The column's bore statements and some memorable pictures of the legend. Here are some of the quotes that I found extremely useful.


To be continued about the Entire Ashram in the future posts*

Friday, 24 February 2017

Concept of Chahar Bagh


The "fourfold garden" concept used in design was with an aim to make current life on Earth 'eligible for' and 'equivalent to' heaven.


Jannat <=> Gardens
A sketch of Chahar Bagh showing the verge point
Fourfold concept signifies 

Khaya-Bans or walkways
Demographics
  1. Widows
  2. Children that died at younger age
  3. Average people (engaged in good and bad deeds at some point of their life)
  4. Perfect people
Ditches 
  1. Water
  2. Wine
  3. Milk
  4. Honey